Initial Consultation
Discuss the property, intended use, priorities, and overall project.

Serving Kansas City and the Northland from Liberty
Review the outdoor services available for your Kansas City property, then discuss your address, project goals, and access with our Liberty-based team.
Schedule a ConsultationKansas City service coverage
Atlas Landscape serves Kansas City homeowners from Liberty, with a focus on the Northland. Use the service options below to explore the work you need. At the first consultation, share your property address, photos, priorities, and intended timing.
That early planning matters when a yard combines gathering areas, retaining work, planting, structures, and a pool instead of treating each improvement as a separate job.
A broader outdoor project may connect paver patios with planting, shade, and lighting so movement through the yard feels deliberate.
From the Atlas portfolio
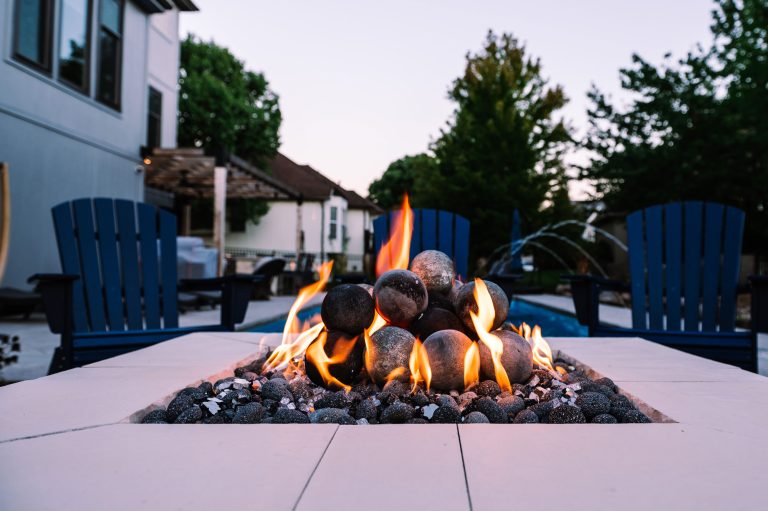
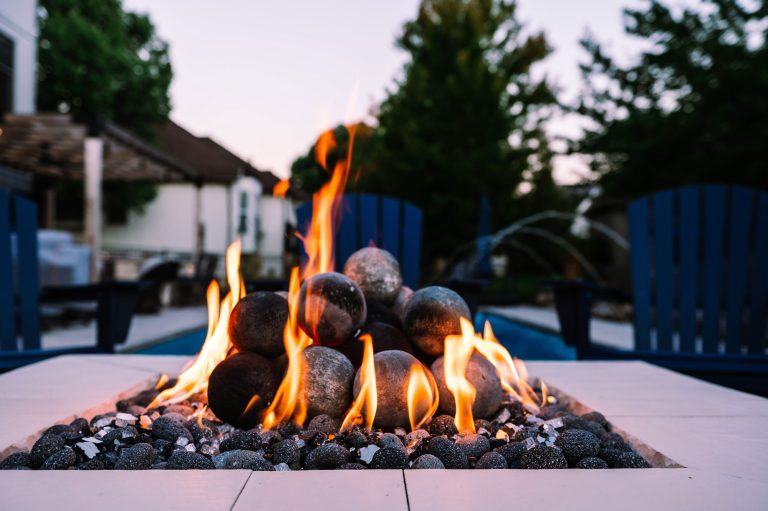
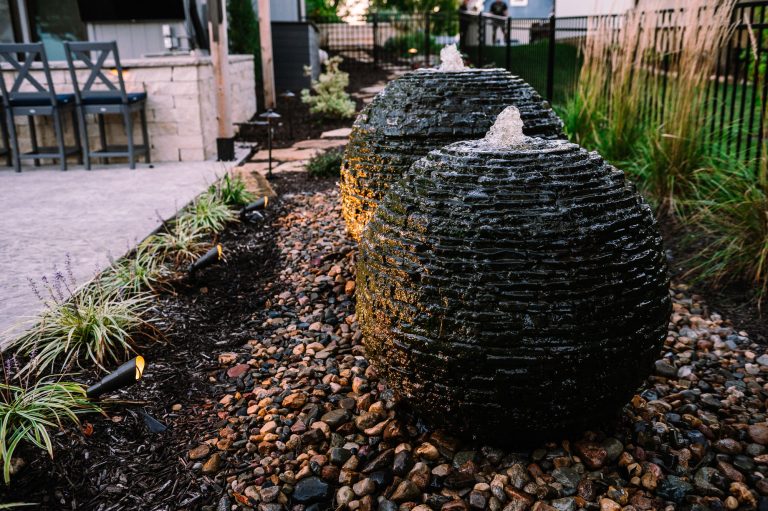
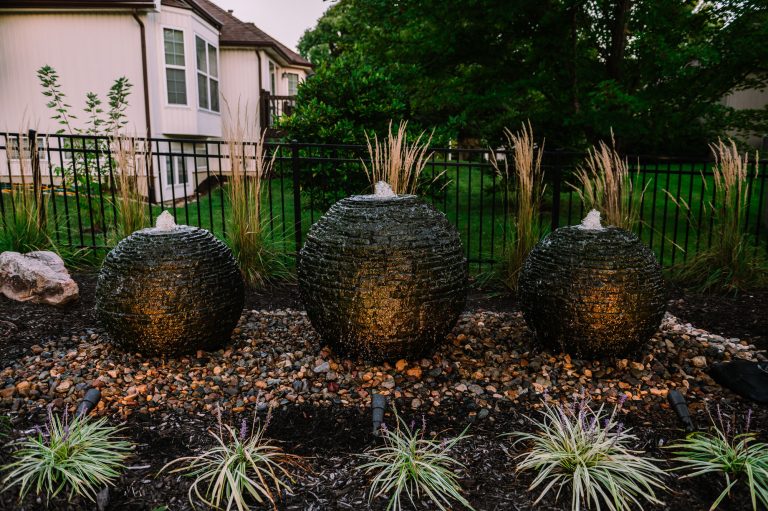
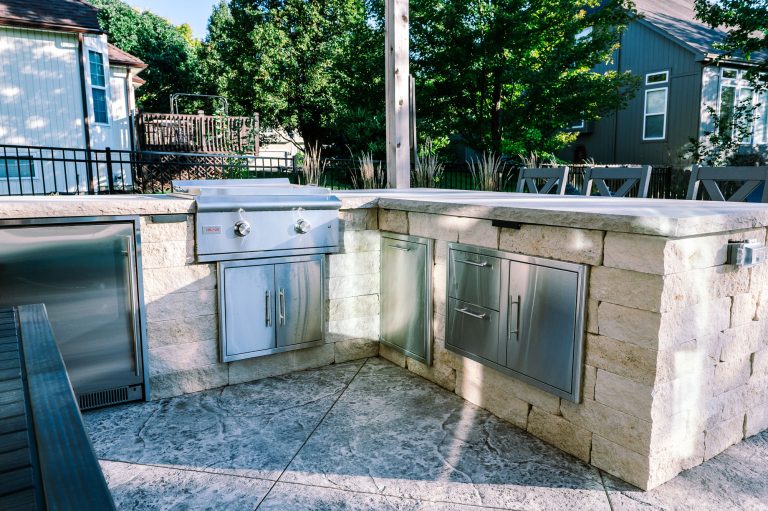
These Atlas portfolio images focus on circulation, gathering areas, grade transitions, and the finished edges that tie large outdoor projects together.
Atlas-wide process
The scope of each step depends on the property and project.
Discuss the property, intended use, priorities, and overall project.
Set an investment range that supports realistic design decisions.
Develop the landscape or outdoor living plan before construction.
Build the approved scope while keeping the work area organized.
Answer questions after the project and discuss ongoing needs.
Project fit
Kansas City projects are strongest when the homeowner defines the primary use, priority features, and investment range before materials and individual installations are selected.
The project photos on this page come from the Atlas portfolio. The full project gallery provides more completed planting, hardscape, deck, pool, and outdoor living work to review before the consultation.
Photos of the yard, a list of priorities, intended timing, and an initial investment range help make the first consultation useful.
View the Atlas GalleryFrequently asked questions
Atlas is based in Liberty and serves Kansas City, with a focus on homes in Kansas City's Northland.
The plan starts with circulation from the home, grade, drainage, access, and the main ways the yard will be used. Patios, pools, cooking areas, structures, planting, and lighting are then placed around those priorities.
Drainage is reviewed with grade, hardscape, planting, and site conditions during planning. The recommended scope depends on what is causing water to collect or move poorly across the property.
Yes. An initial investment range helps keep the design and material choices aligned with the size and priorities of the project.
Notifications