Initial Consultation
Discuss the property, intended use, priorities, and overall project.

Serving Parkville and the Northland from Liberty
Plan a Parkville outdoor space around slope, trees, access, views, and the way the property should work from day into evening.
Schedule a ConsultationParkville property planning
Atlas is based in Liberty and serves Parkville and the Kansas City Northland. Projects begin with the actual grade, drainage, access, existing trees, and intended use of the property.
For wooded or sloped properties, resolving circulation, retaining needs, planting, and evening lighting in the plan helps the finished space feel connected rather than pieced together.
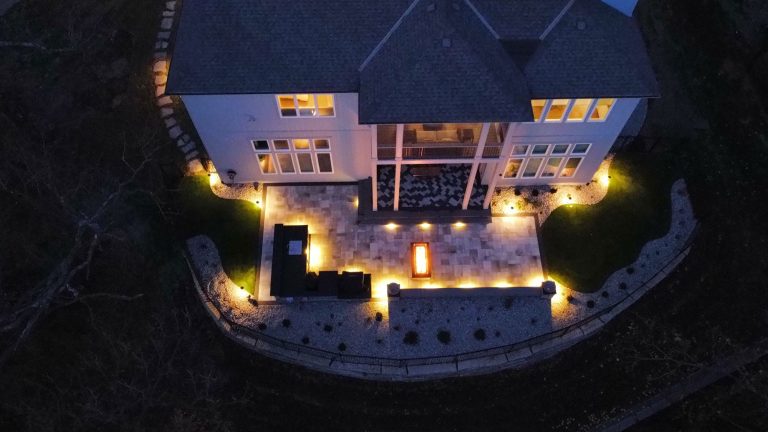
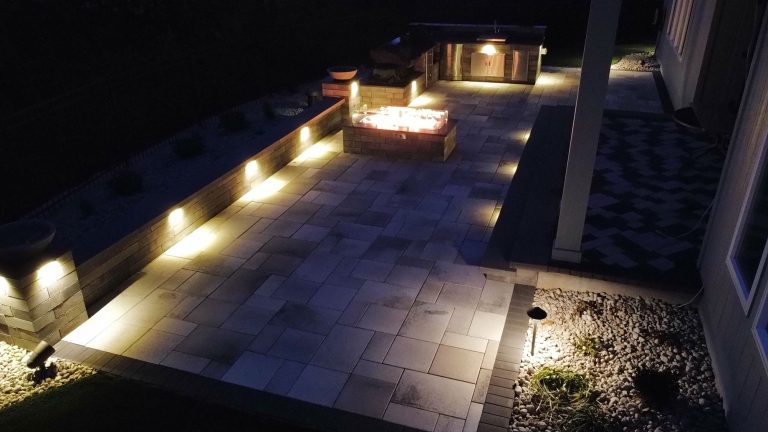
A coordinated landscape lighting plan can support steps, paths, gathering areas, and selected landscape features after dark.
From the Atlas portfolio
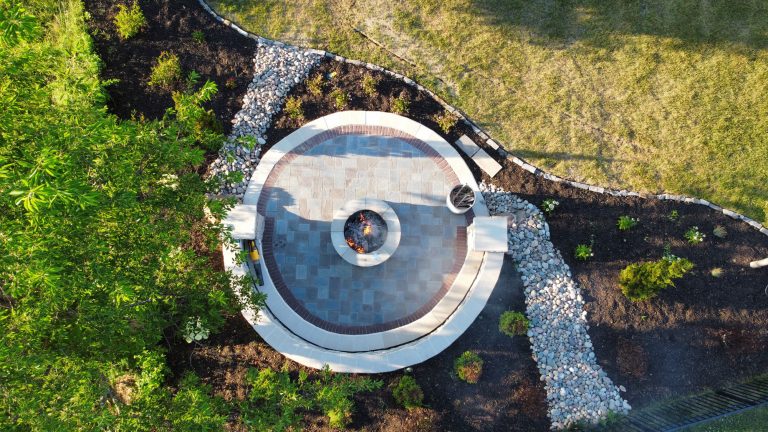
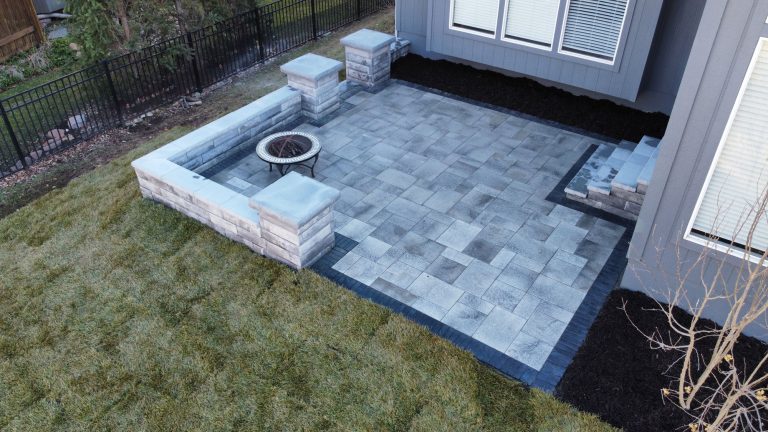
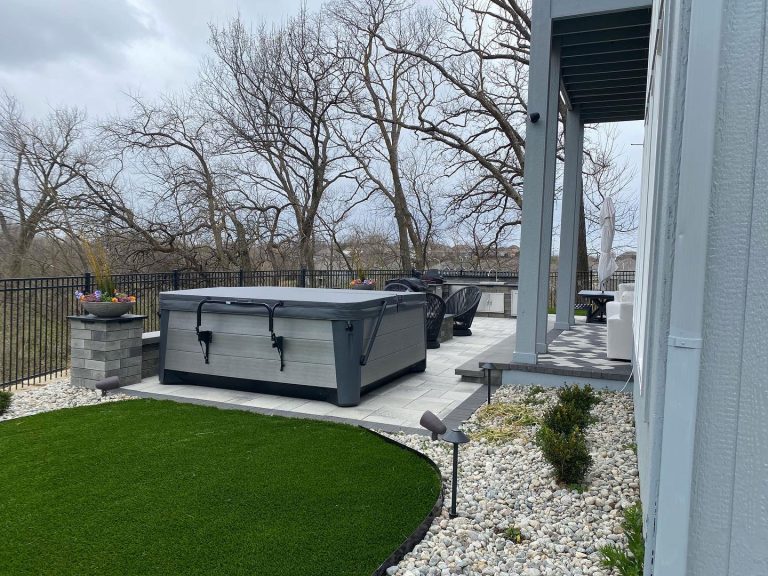
These Atlas portfolio images show how steps, walls, decks, planting, and lighting can turn challenging transitions into usable parts of an outdoor space.
Atlas-wide process
The scope of each step depends on the property and project.
Discuss the property, intended use, priorities, and overall project.
Set an investment range that supports realistic design decisions.
Develop the landscape or outdoor living plan before construction.
Build the approved scope while keeping the work area organized.
Answer questions after the project and discuss ongoing needs.
Project fit
For a Parkville property, early photos and notes about grade, trees, access, drainage, and desired views help identify the right project scope before design begins.
The project photos on this page come from the Atlas portfolio. The full project gallery provides more completed planting, hardscape, deck, pool, and outdoor living work to review before the consultation.
Photos of the yard, a list of priorities, intended timing, and an initial investment range help make the first consultation useful.
View the Atlas GalleryFrequently asked questions
Yes. Grade, drainage, access, existing trees, retaining needs, and views are considered early so the plan responds to the property instead of forcing a flat layout.
Depending on the site, retaining walls, steps, decks, terraces, planting, and lighting can make elevation changes safer and more useful while preserving the character of the property.
Yes. The scope can address brush, access, selected tree retention, planting, drainage, lighting, and transitions between wooded edges and active outdoor spaces.
Photos showing slope, trees, access points, drainage concerns, and important views help. Include the features you want, your intended timing, and an initial investment range.
Notifications